38
$2,399,000 Sale
Listed 18 hours ago
5 COATES HILL COURT
· 4
· 4.0
· 13
· 3500 - 5000
Key Facts
Key facts for 5 COATES HILL COURT
Property Type
House
Parking
Garage: Yes, 13 parking
MLS #
W14159110
Size
3500 - 5000 sqft
Basement
Finished, N/A (Finished), N/A
Listed on
-
Lot size
-
Tax
-
Days on Market
-
Year Built
-
Maintenance Fee
-

Description
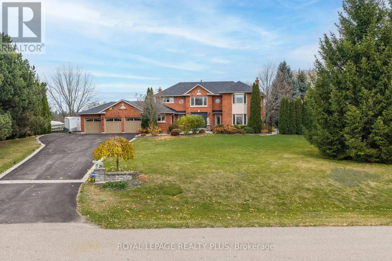
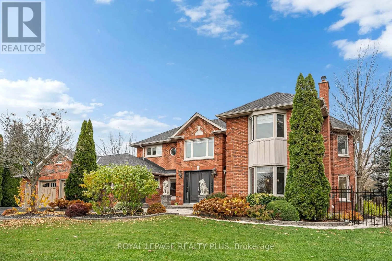
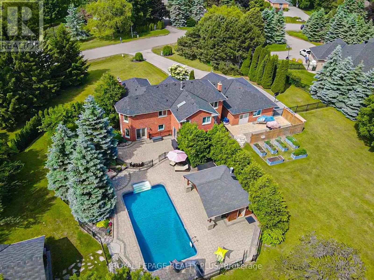
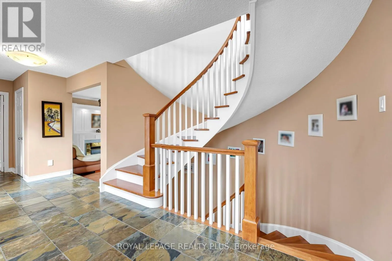
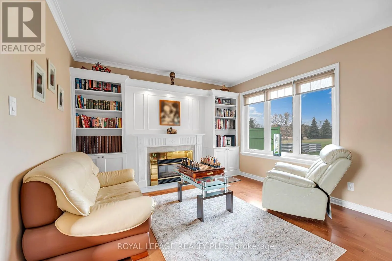
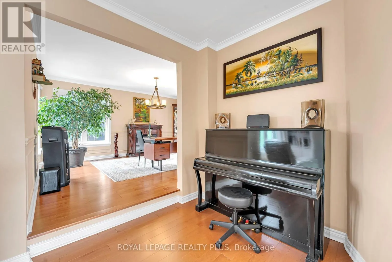
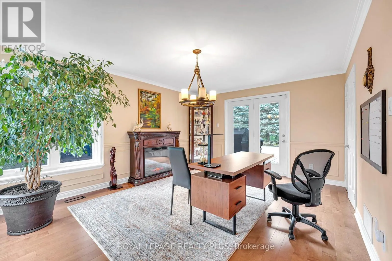
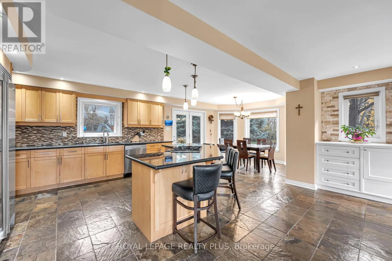
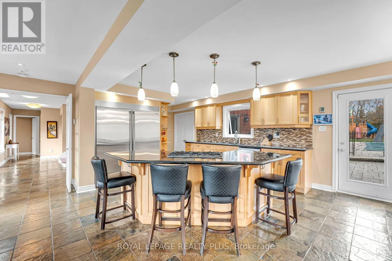
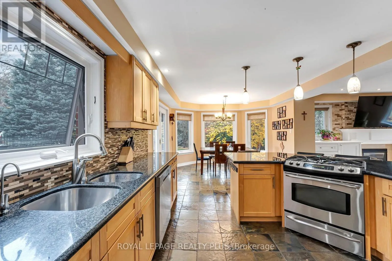
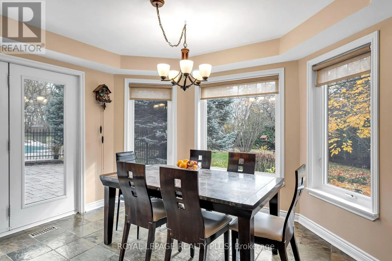
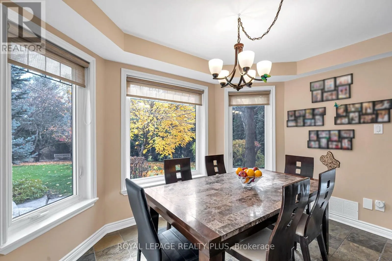
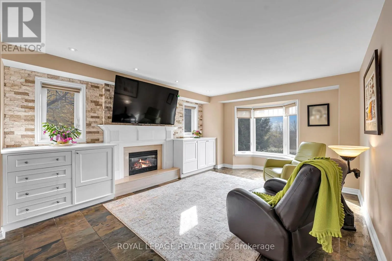
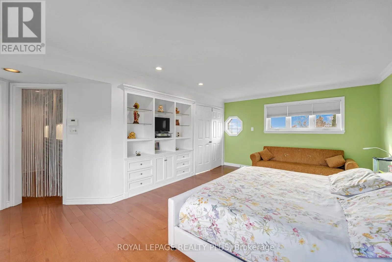
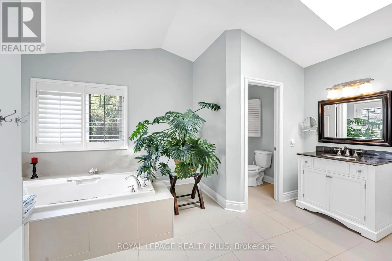
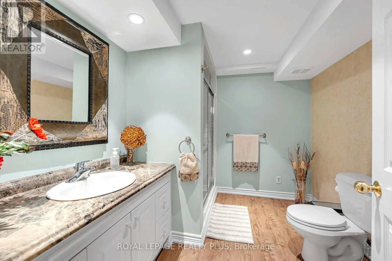
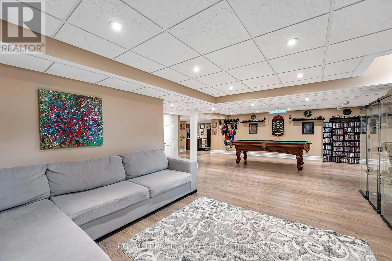
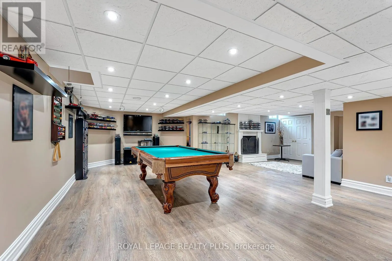
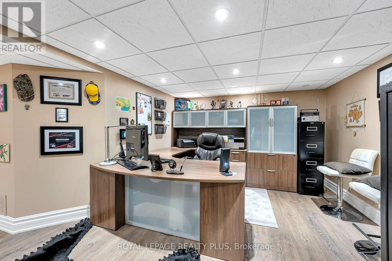
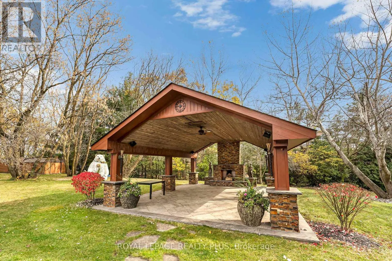
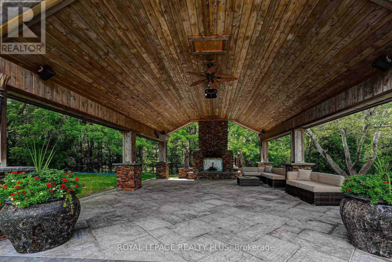
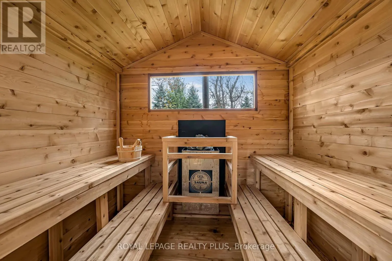
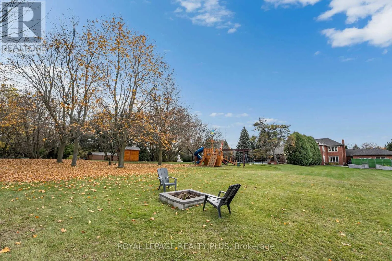
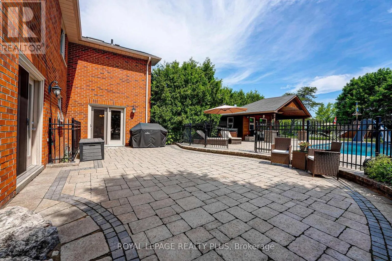
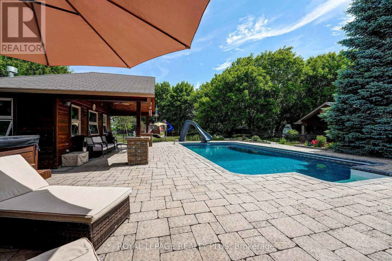
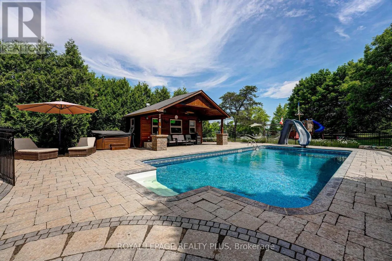
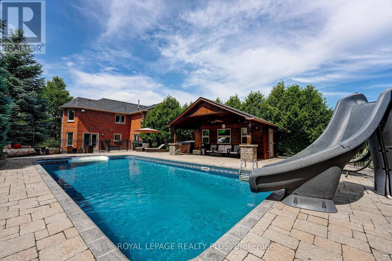
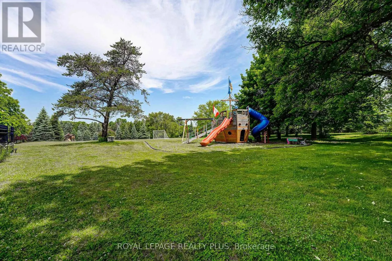
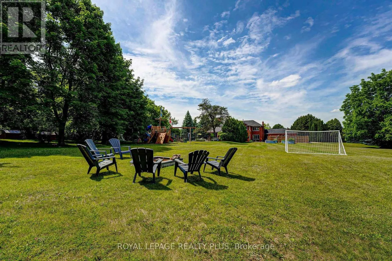
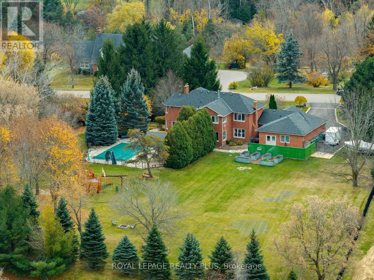
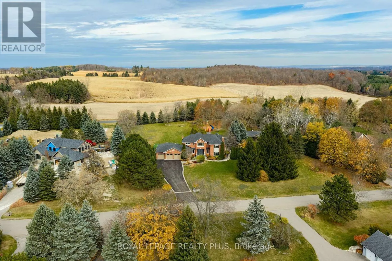
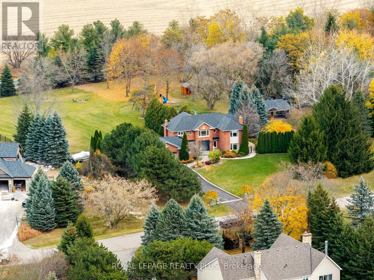
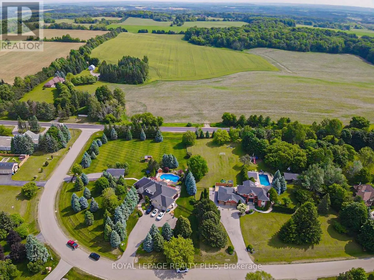
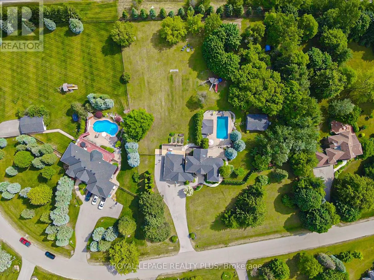
A rare opportunity to own a private estate with beautiful views of the Toronto skyline. Set on a fully landscaped and fenced lot, this propertyoffers exceptional privacy, space, and comfort just minutes from the city. The outdoor setting is designed for memorable gatherings andentertaining, featurin...g a saltwater pool with pool house, a spacious covered pavilion with cathedral ceilings, fireplace, and theatre, plus awoodsauna and large workshop. The pavilion comfortably accommodates large family events and celebrations, while the expansive lawn andmaturetrees create a scenic backdrop. Trails offer added enjoyment for walking and outdoor recreation. Inside, the home offers generous principalrooms, an open-concept layout, and large windows that bring in natural light and showcase the surrounding grounds. The upper level featuresfour spacious bedrooms, including a primary suite with walk-in closet and spa-inspired ensuite. The finished lower level provides additionalentertaining space and a home office, ideal for both family living and working from home. A unique property offering privacy, versatility, andexceptional outdoor living just beyond the city. A three-car garage provides ample parking and storage, with a separate workshop located attherear - ideal for hobbyists, car enthusiasts, creative projects, or additional workspace. (id:10452)
Room Types
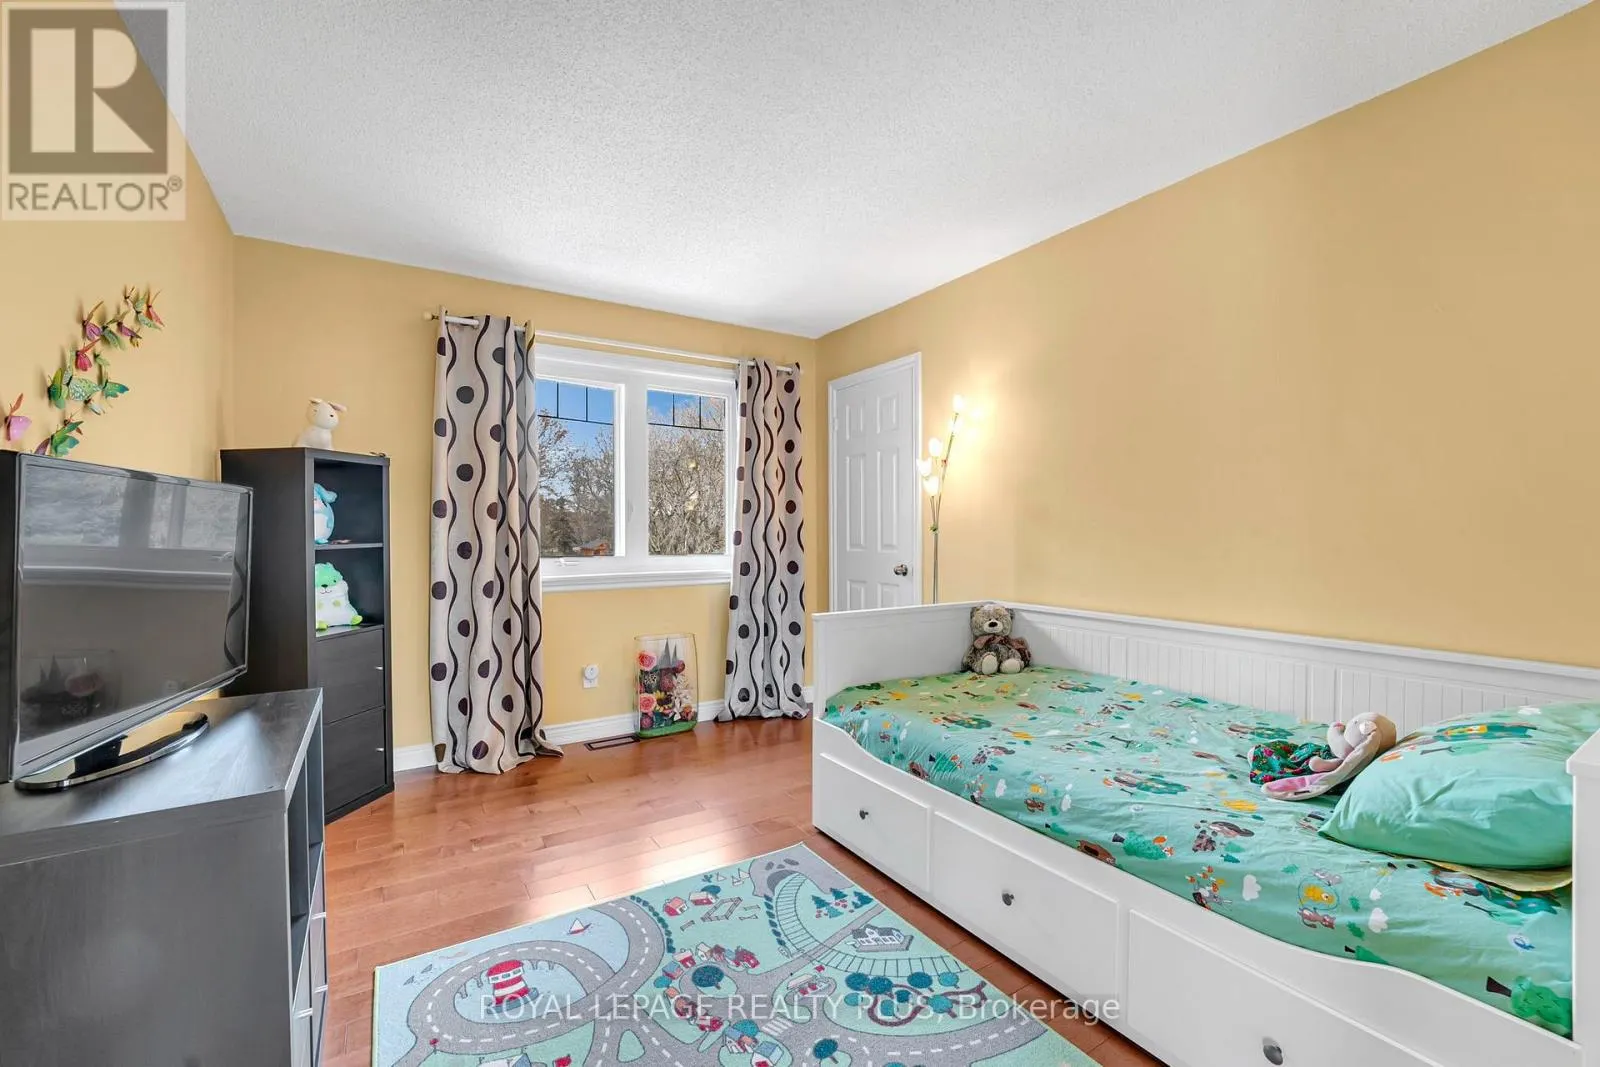
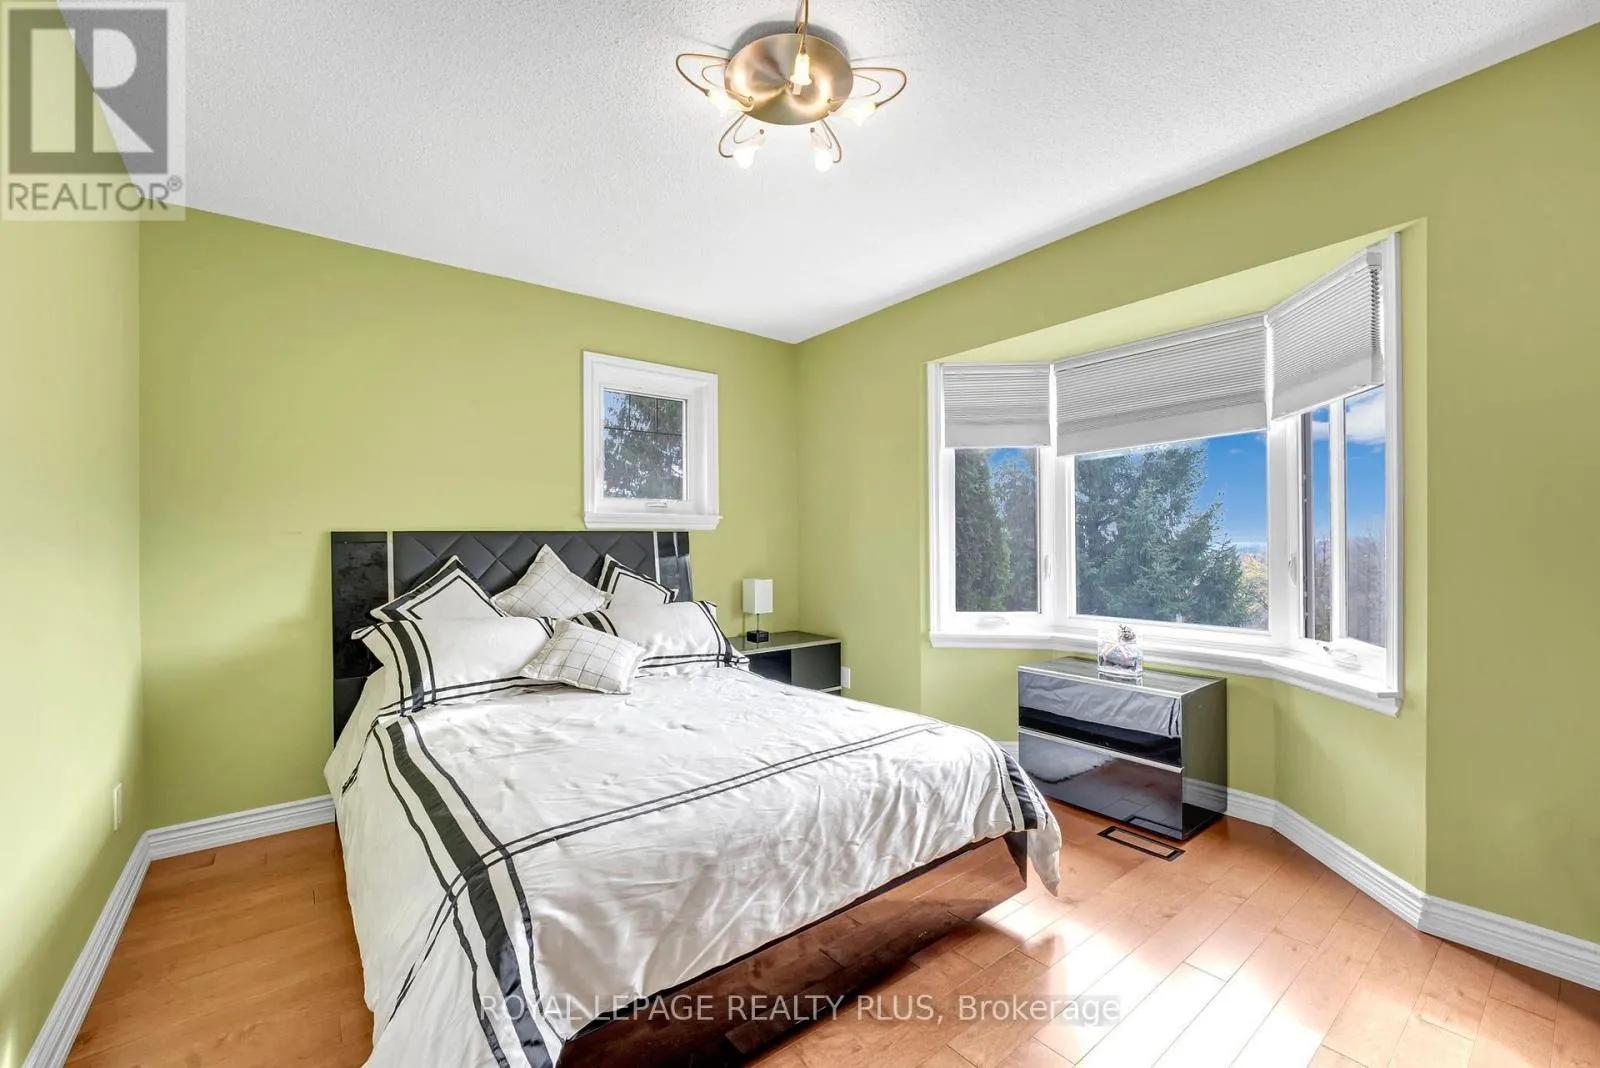
Bedroom 2
-
Dimensions 3.76 m x 3.23 m
130.73 sqft
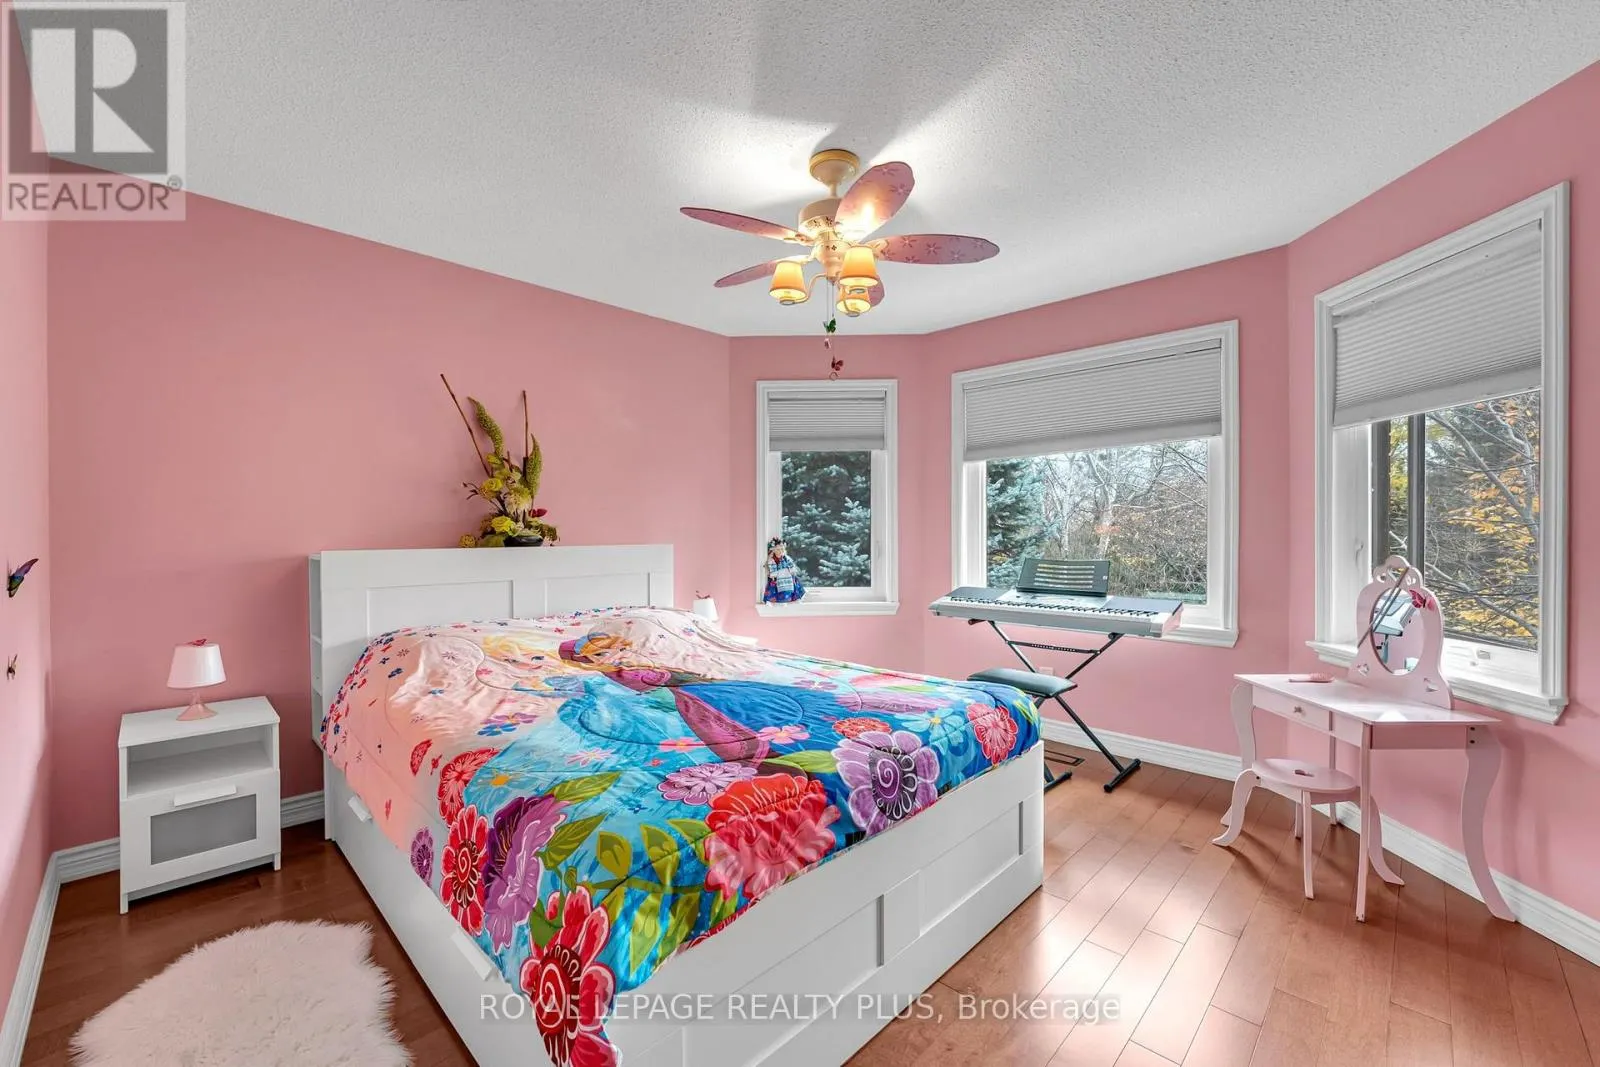
Bedroom 3
-
Dimensions 4 m x 3.05 m
131.32 sqft
Bedroom 4
-
Dimensions 3.89 m x 3.63 m
151.99 sqft
Similar Properties (No results)
Listing courtesy of: ROYAL LEPAGE REALTY PLUS
This REALTOR.ca listing content is owned and licensed by REALTOR® members of The Canadian Real Estate Association.