Sign In or Create a Free Account to see full details of this property
Key Facts
Key facts for 18 Alderbrook Place
Property Type
Townhome, 2-Storey
Parking
Built-In 1 garage, 3 parking
MLS #
W13018524
Size
1100-1500 sqft
Basement
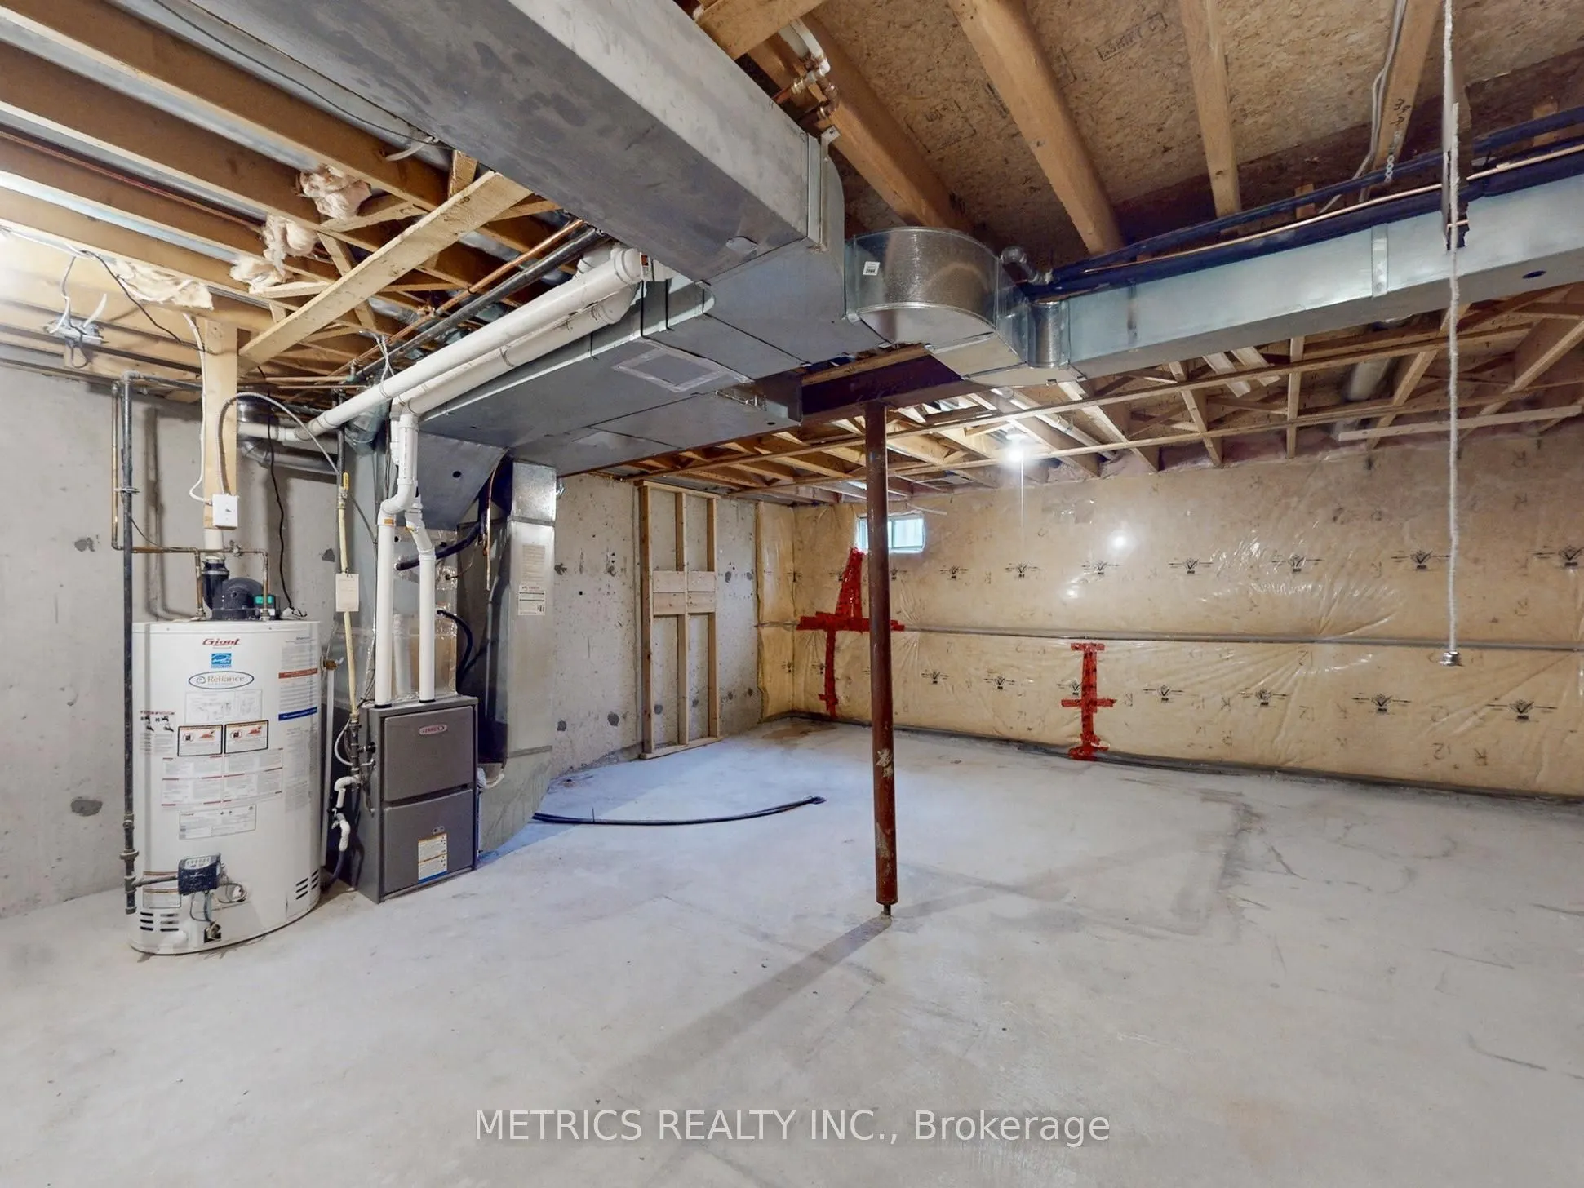
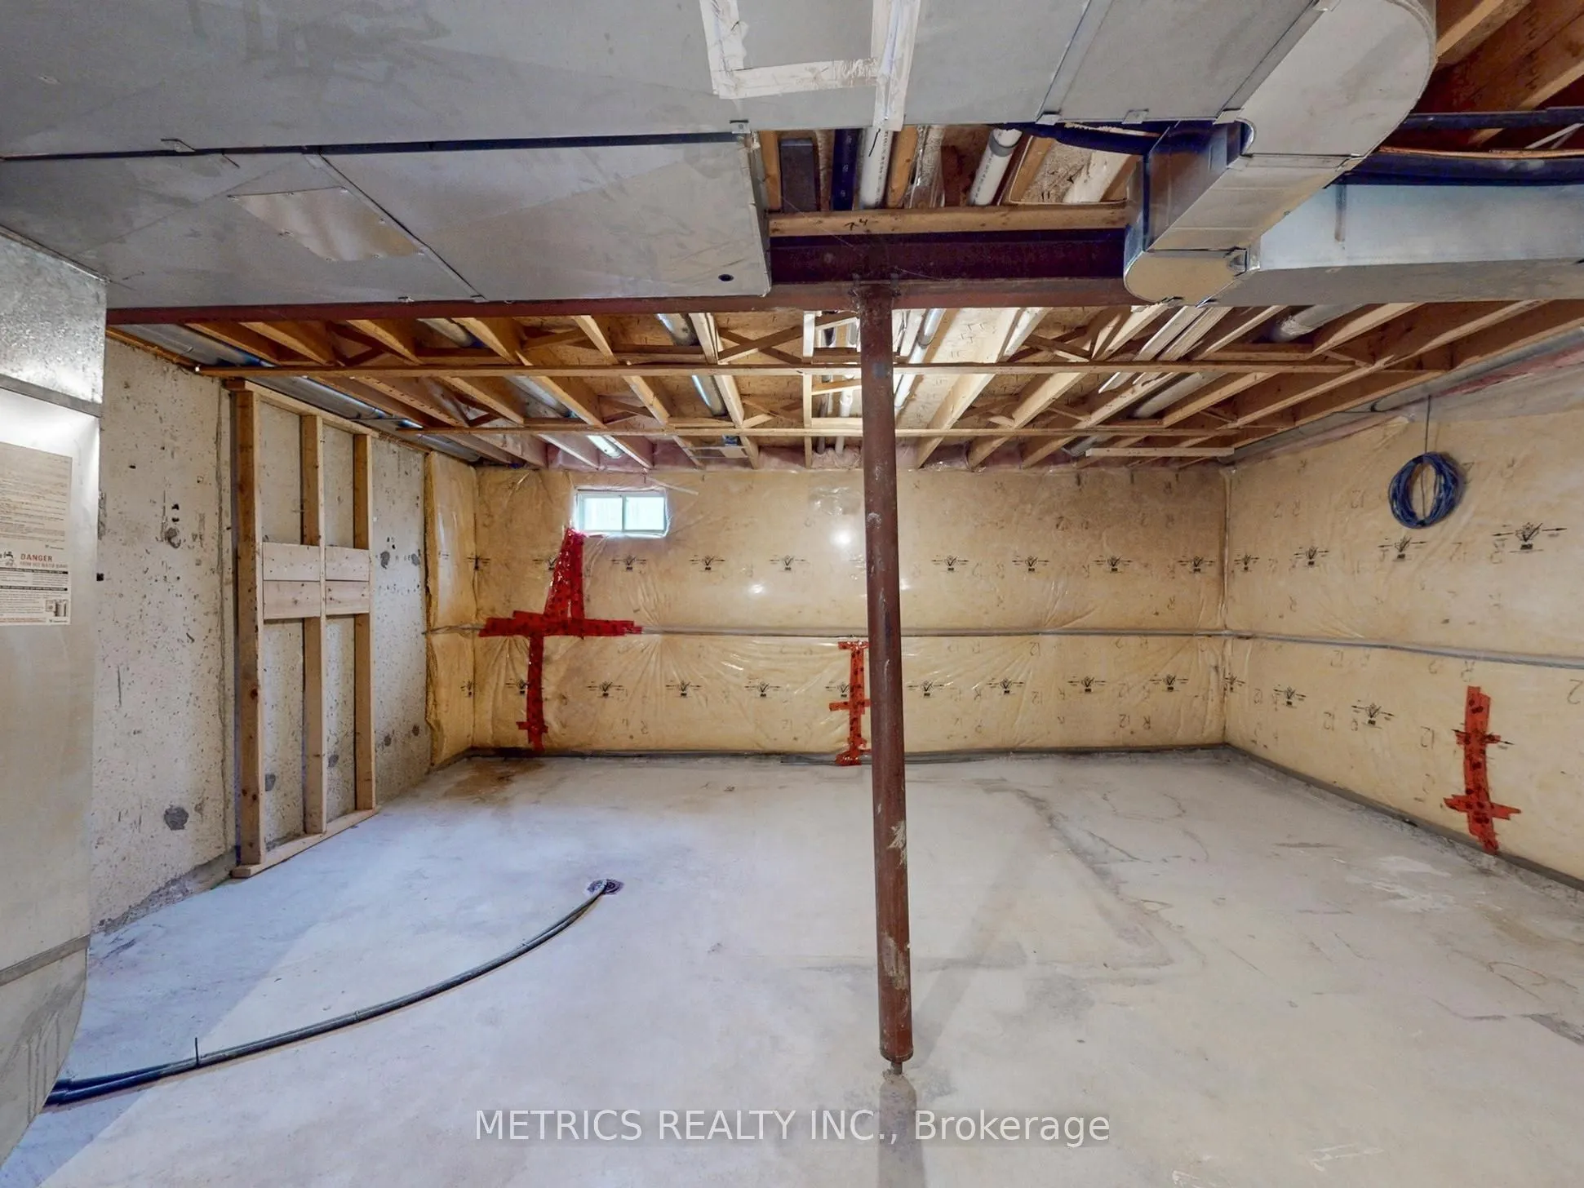
Unfinished
Listed on
2026-04-20
Lot size
13 x 111.8
Tax
$4,116 /yr
Days on Market
176
Approximate Age
-
Maintenance Fee
-
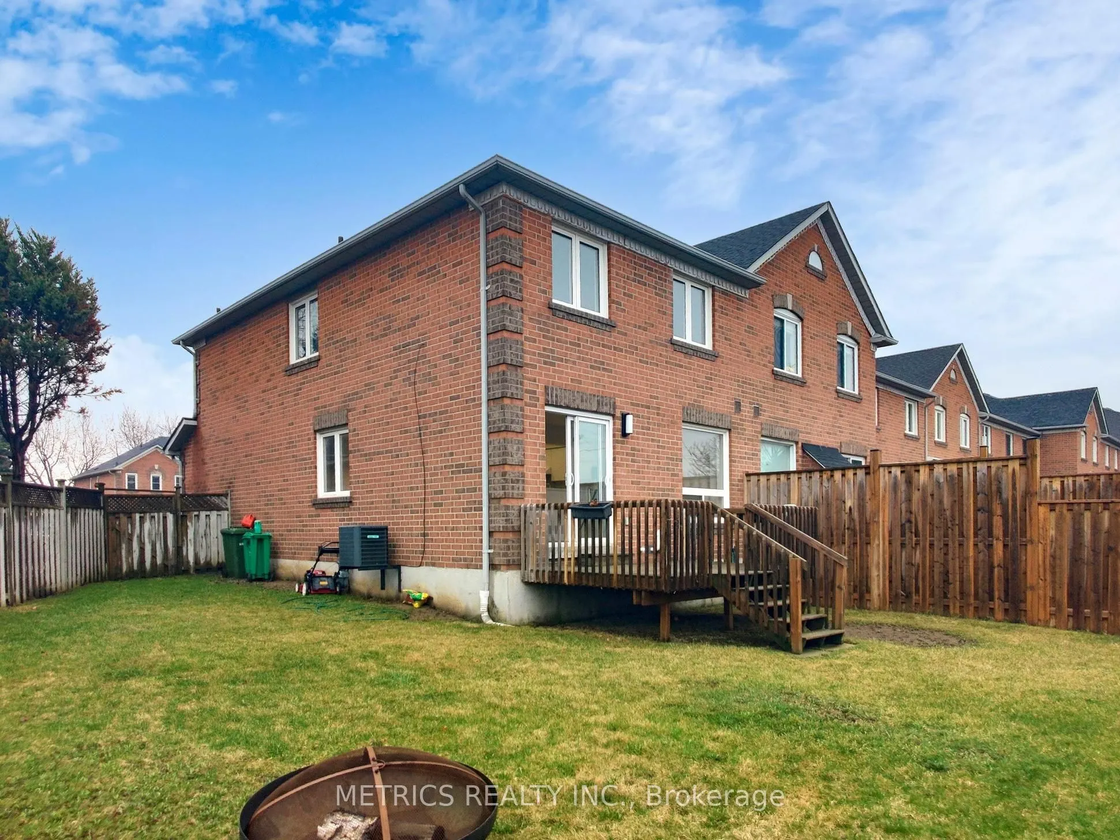
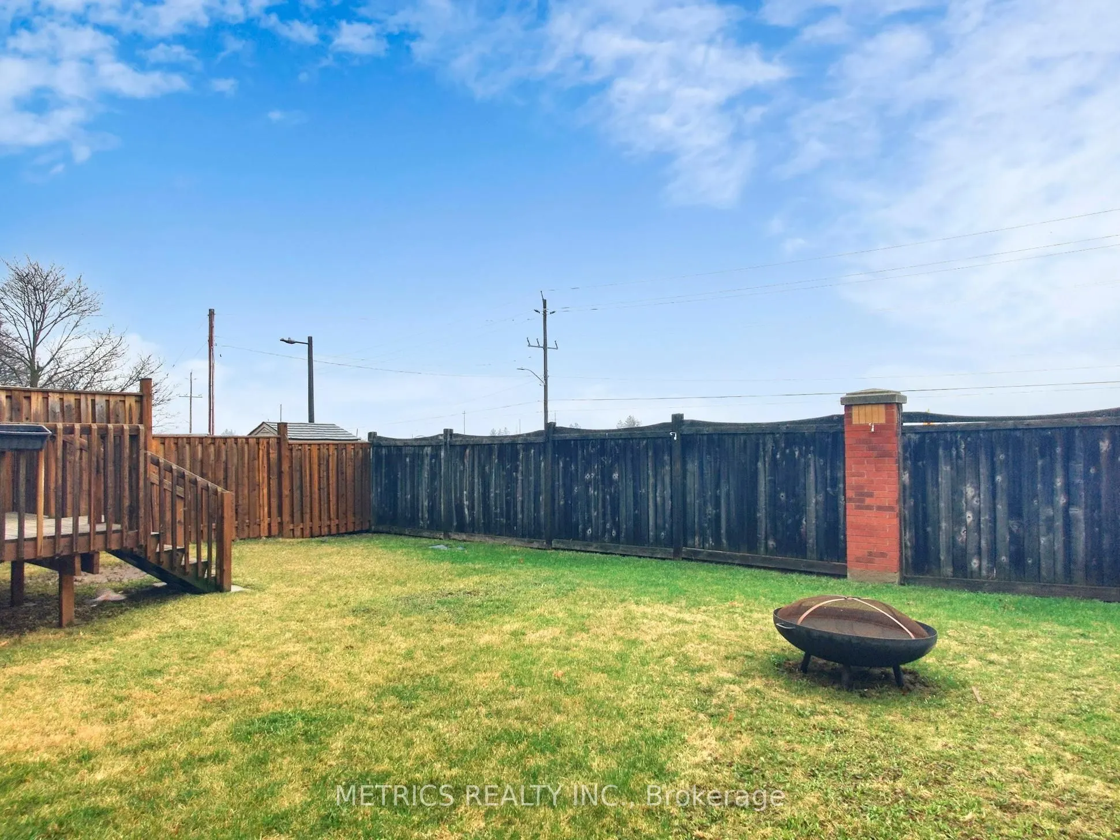
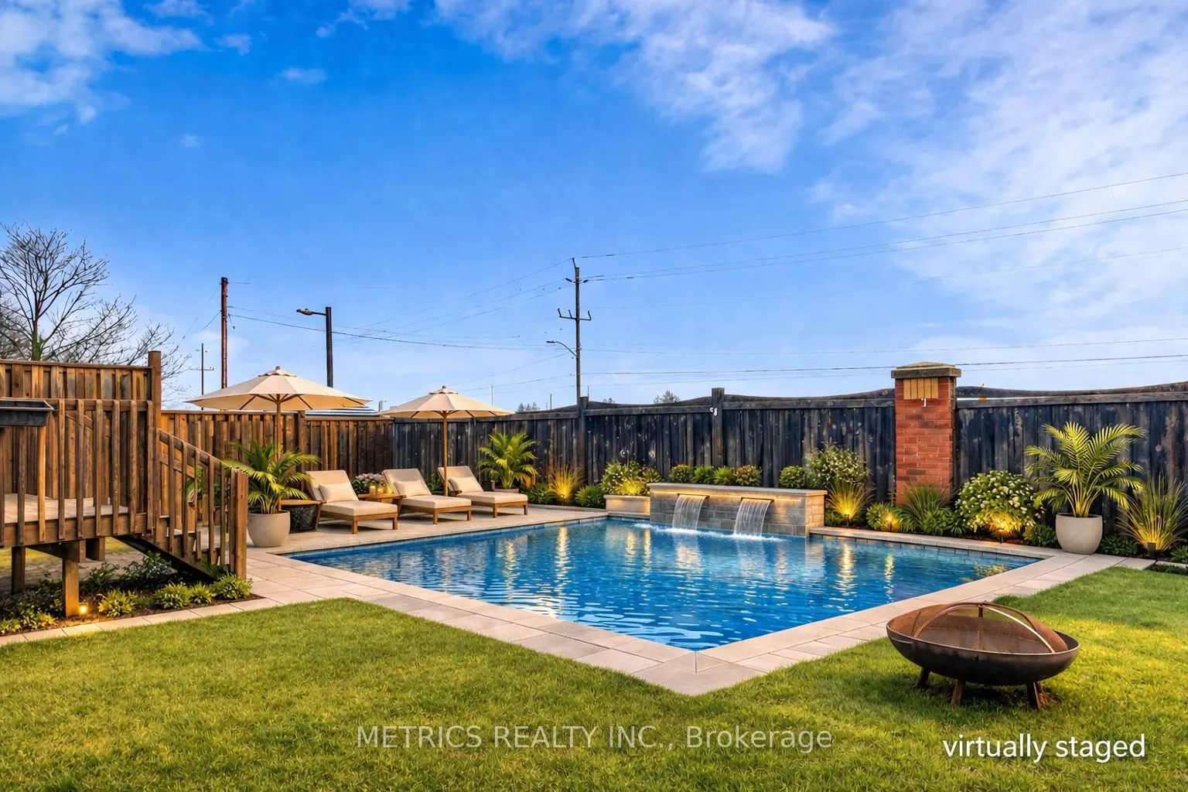
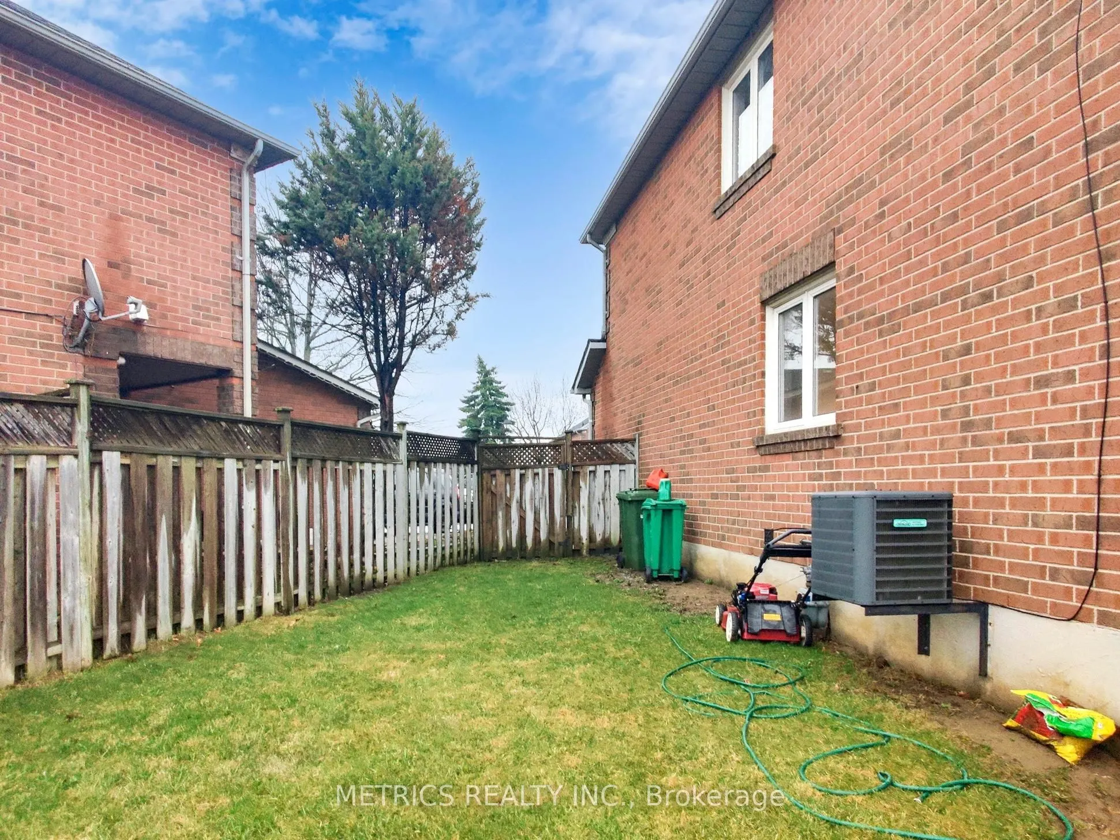
Description
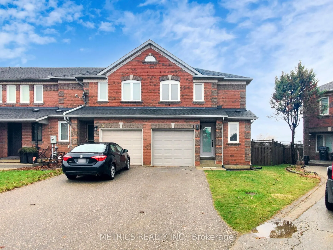
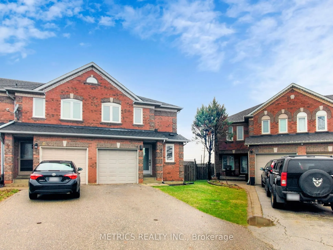
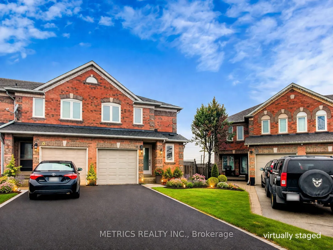
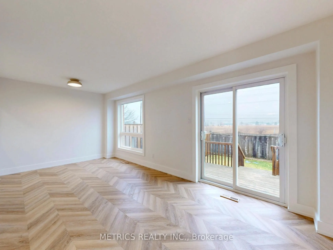
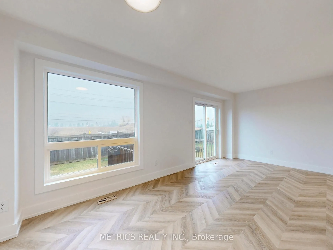
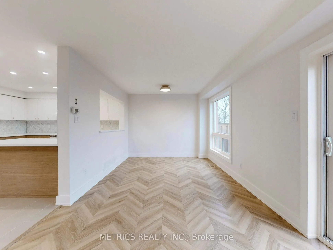
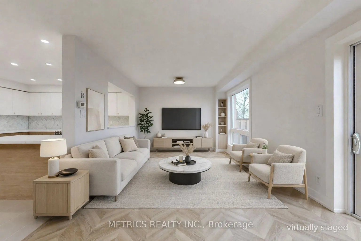
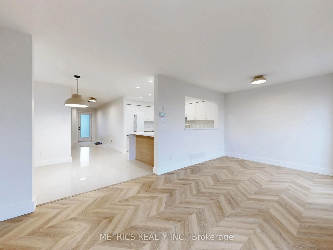
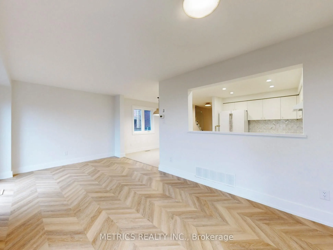
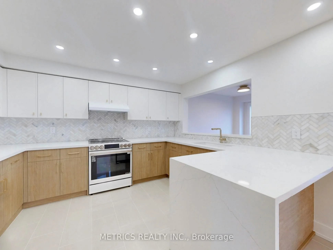
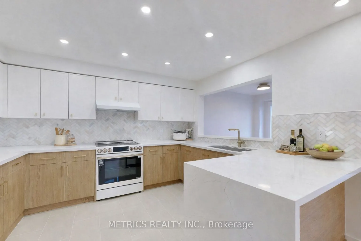
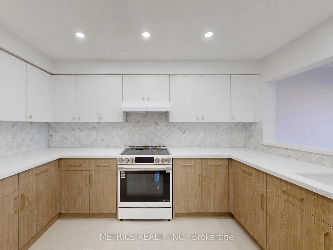
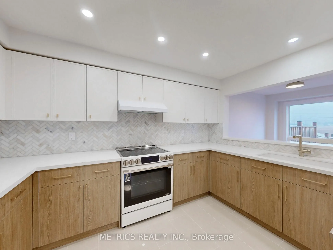
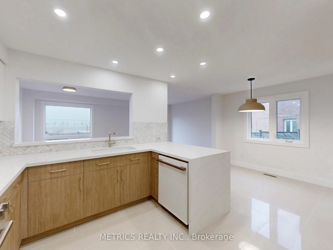
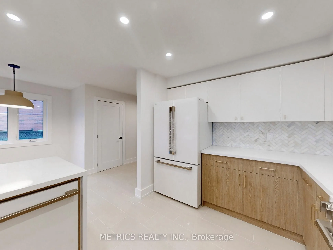
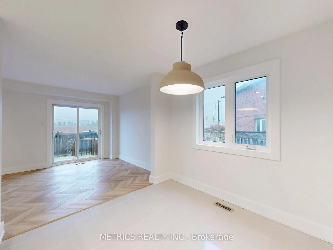
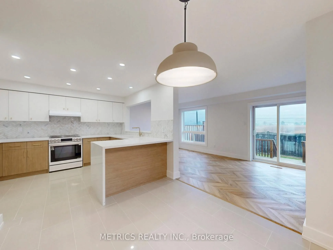
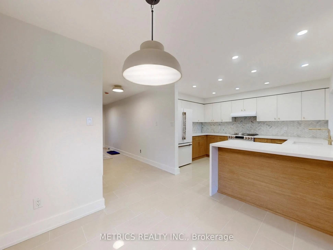
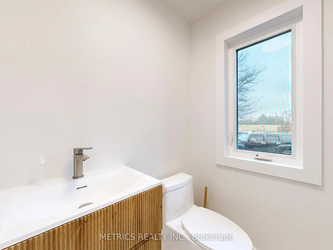
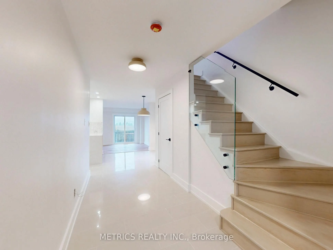
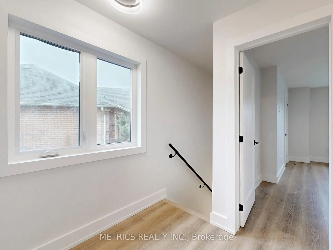
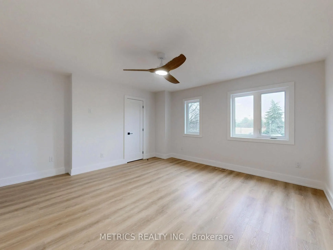
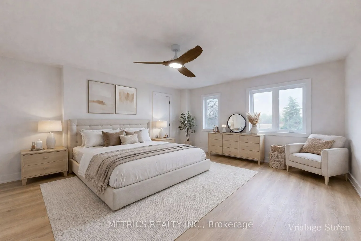
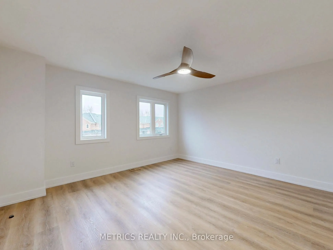
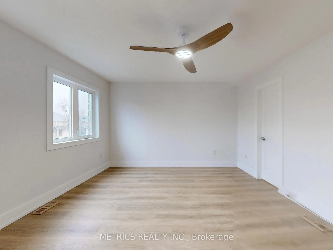
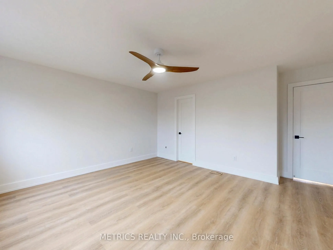
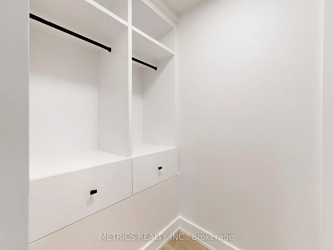
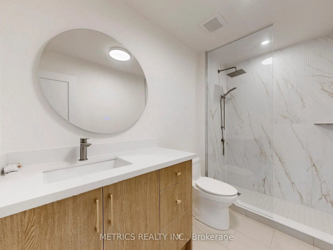
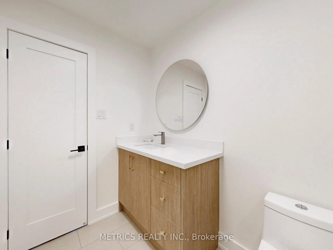
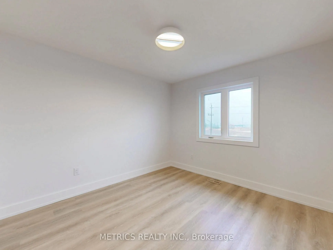
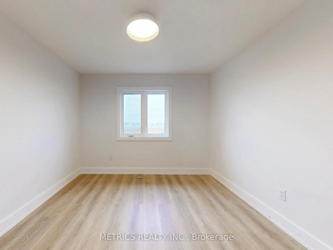
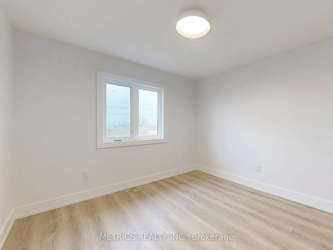
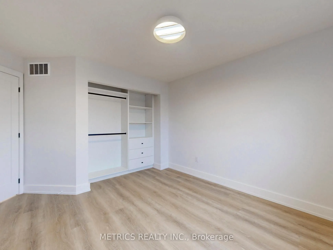
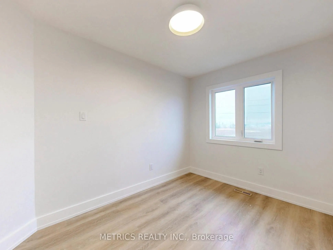
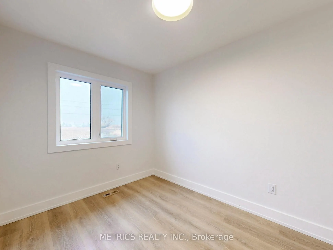
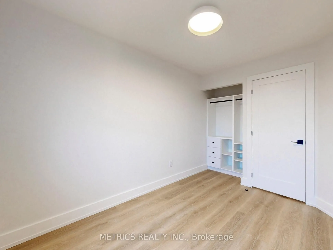
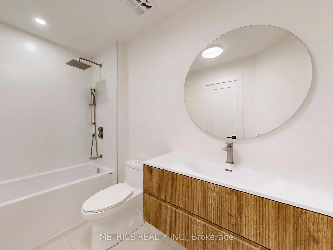
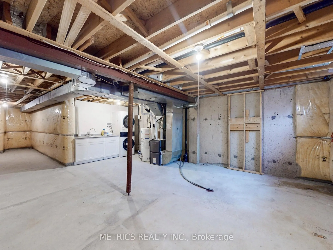
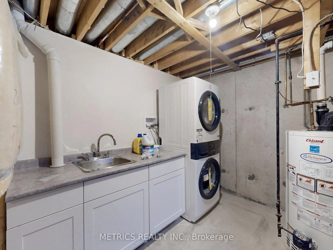
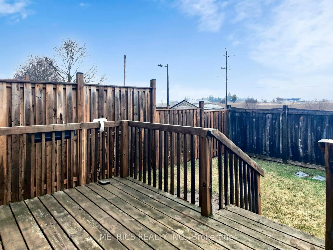
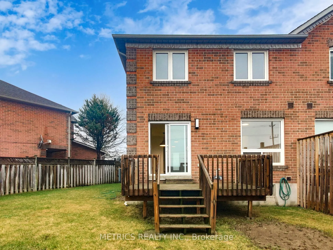
Welcome to 18 Alderbrook Place - a beautifully renovated end-unit townhouse that feels like a semi-detached home, ideally located in desirable Bolton. Set on a premium lot with a massive backyard large enough for a pool and no neighbours behind, this property offers exceptional privacy and outdoor p...otential. Inside, the home has been fully upgraded from top to bottom with no detail overlooked. It features durable vinyl flooring throughout that is both scratch- and water-resistant - perfect for modern living. The main floor showcases a stunning herringbone pattern, adding a sophisticated designer touch, while the kitchen and bathrooms are finished with high-end porcelain tile, marble accents, upgraded stairs, and sleek glass railings for a clean, contemporary look. Major updates provide peace of mind, including a new furnace (2024), air conditioning (approximately 7 years old), roof and windows (approximately 10 years old), and a hot water tank (approximately 5 years old). The basement offers excellent future potential, with rough-ins already in place for a kitchen, bathroom, and central vacuum system. Freshly finished in neutral tones and complete with new appliances, this home is truly move-in ready. Located on a quiet, family-friendly street just minutes from schools, parks, shopping, and all amenities - and close to the Caledon Community Complex with its pool, gym, and recreation programs for both kids and adults - this is a rare opportunity to own a turnkey property in one of Bolton's most sought-after neighbourhoods.