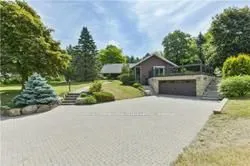
Sign In or Create a Free Account to see full details of this property
Key Facts
Key facts for 18584 The Gore Road
Property Type
House, Sidesplit 3
Parking
Attached 2 garage, 20 parking
MLS #
W13827282
Size
3000-3500 sqft
Basement
Crawl Space,Partially Finished
Listed on
2026-09-25
Lot size
801 x 1572.7
Tax
$9,400.22 /yr
Days on Market
18
Approximate Age
-
Maintenance Fee
-
Description
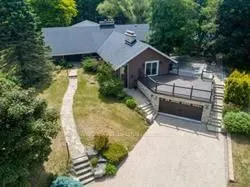
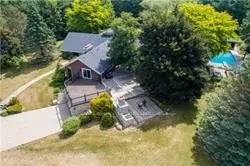
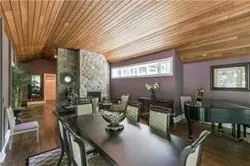
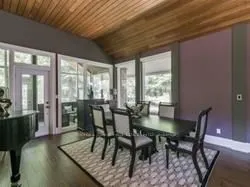
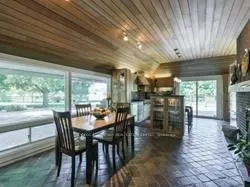
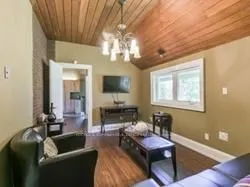
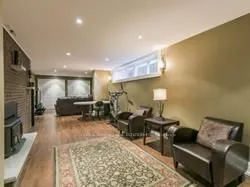
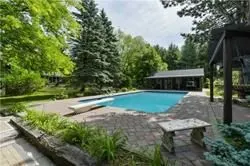
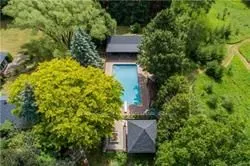
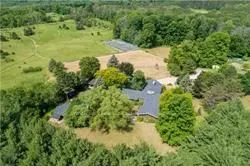
One Of Caledon's Most Scenic, Stunning Properties. Set Privately, Bordered By Mature Trees & Forest Yet Open To The 28 Acres Of Rolling Hills & Trails. Natural Vistas And Glorious Sunsets. The Home Features Large, Grand Principal Rooms, Walk Outs And A Beautiful Outdoor Hub With Inground Pool, Bunkh...ouse With 3 Pc Washroom, Fire Pit & Covered Lounge/Dining. A Heated Out Building With A Workshop & Stalls. Separate Garage Attached. Irrigation Posts Strategically Placed. Floor Plans Attached - Pls Note The Primary Bedroom & Ensuite And Bedroom & 4 Piece Not Shown On Plans.
Full Property Details
Interior
Bedrooms
5
Total Bedrooms
5
Washrooms
4
Square Footage
3000-3500 sqft
Basement
Crawl Space,Partially Finished
Heating Source
Propane
Heating Fuel
Forced Air
Air Conditioning
Central Air
Family Room
Yes
Kitchens
1
Total Kitchens
1
Fireplace Features
Yes
Bedrooms
5
Total Bedrooms
5
Washrooms
4
Square Footage
3000-3500 sqft
Basement
Crawl Space,Partially Finished
Heating Source
Propane
Heating Fuel
Forced Air
Air Conditioning
Central Air
Family Room
Yes
Kitchens
1
Total Kitchens
1
Fireplace Features
Yes
Exterior
Depth
1572.7
Front
800.68
Acreage
25-49.99
Driveway
Private
Lot Size
801 x 1572.7 ft
Pool
Inground
Waterfront
None
Parking Spaces
20
Total Parking Spaces
22.00
Parking Description
Attached
Garage Spaces
2
Depth
1572.7
Front
800.68
Acreage
25-49.99
Driveway
Private
Lot Size
801 x 1572.7 ft
Pool
Inground
Waterfront
None
Parking Spaces
20
Total Parking Spaces
22.00
Parking Description
Attached
Garage Spaces
2
Building Description
Style
Sidesplit 3
Home Type
House
Subtype
Detached
Property Orientation
West
Exterior Finish
Stone,Wood
Sewers
Septic
Water Supply
Well
Possession Date
11/16/2026
Style
Sidesplit 3
Home Type
House
Subtype
Detached
Property Orientation
West
Exterior Finish
Stone,Wood
Sewers
Septic
Water Supply
Well
Possession Date
11/16/2026
Community
Community
Rural Caledon
Community
Rural Caledon
Taxes & Fees
Taxes
$9,400.22 /yr
Tax Year
2026
Occupancy
Owner
Taxes
$9,400.22 /yr
Tax Year
2026
Occupancy
Owner
Room Types
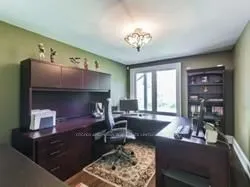
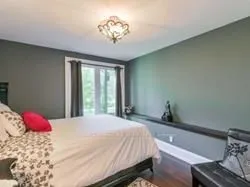
Bedroom
Hardwood Floor, Overlooks Pool
Dimensions 12.01 x 13.09 feet
157.21 sqft
Bedroom
Hardwood Floor
Dimensions 14.4 x 10.5 feet
151.2 sqft
Bedroom
Hardwood Floor, Closet, Overlooks Frontyard
Dimensions 14.4 x 9.88 feet
142.27 sqft
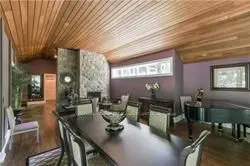
Dining Room
Hardwood Floor, Overlooks Backyard
Dimensions 16.37 x 14.11 feet
230.98 sqft
Great Room
Hardwood Floor, Fireplace, Vaulted Ceiling(s)
Dimensions 27.49 x 18.5 feet
508.56 sqft
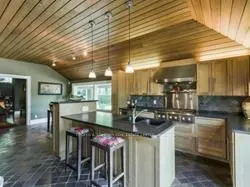
Kitchen
Hardwood Floor, W/O To Deck, Fireplace
Dimensions 24.9 x 14.11 feet
351.34 sqft
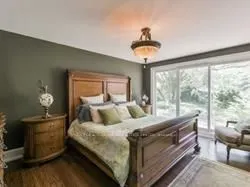
Primary Bedroom
Hardwood Floor, 6 Pc Ensuite, W/O To Terrace
Dimensions 16.37 x 12.4 feet
202.99 sqft
Recreation
Hardwood Floor, Fireplace
Dimensions 36.29 x 12.7 feet
460.88 sqft
Sunroom
Vaulted Ceiling(s), W/O To Pool
Dimensions 9.68 x 18.67 feet
180.73 sqft
Similar Properties(No results)
Mortgage Calculator
Calculate your estimated monthly mortgage payment
Price
$2,400,000
$
%
%
Total cost of mortgage
$0
Monthly payment
By clicking Save, we will calculate your estimated mortgage for all properties using the saved values (down payment percentage, interest rate, and amortization).
The accuracy and applicability of this calculator are not guaranteed.