Sign In or Create a Free Account to see full details of this property
Key Facts
Key facts for 4310 BOSTON MILLS Road
Property Type
House, Sidesplit
Parking
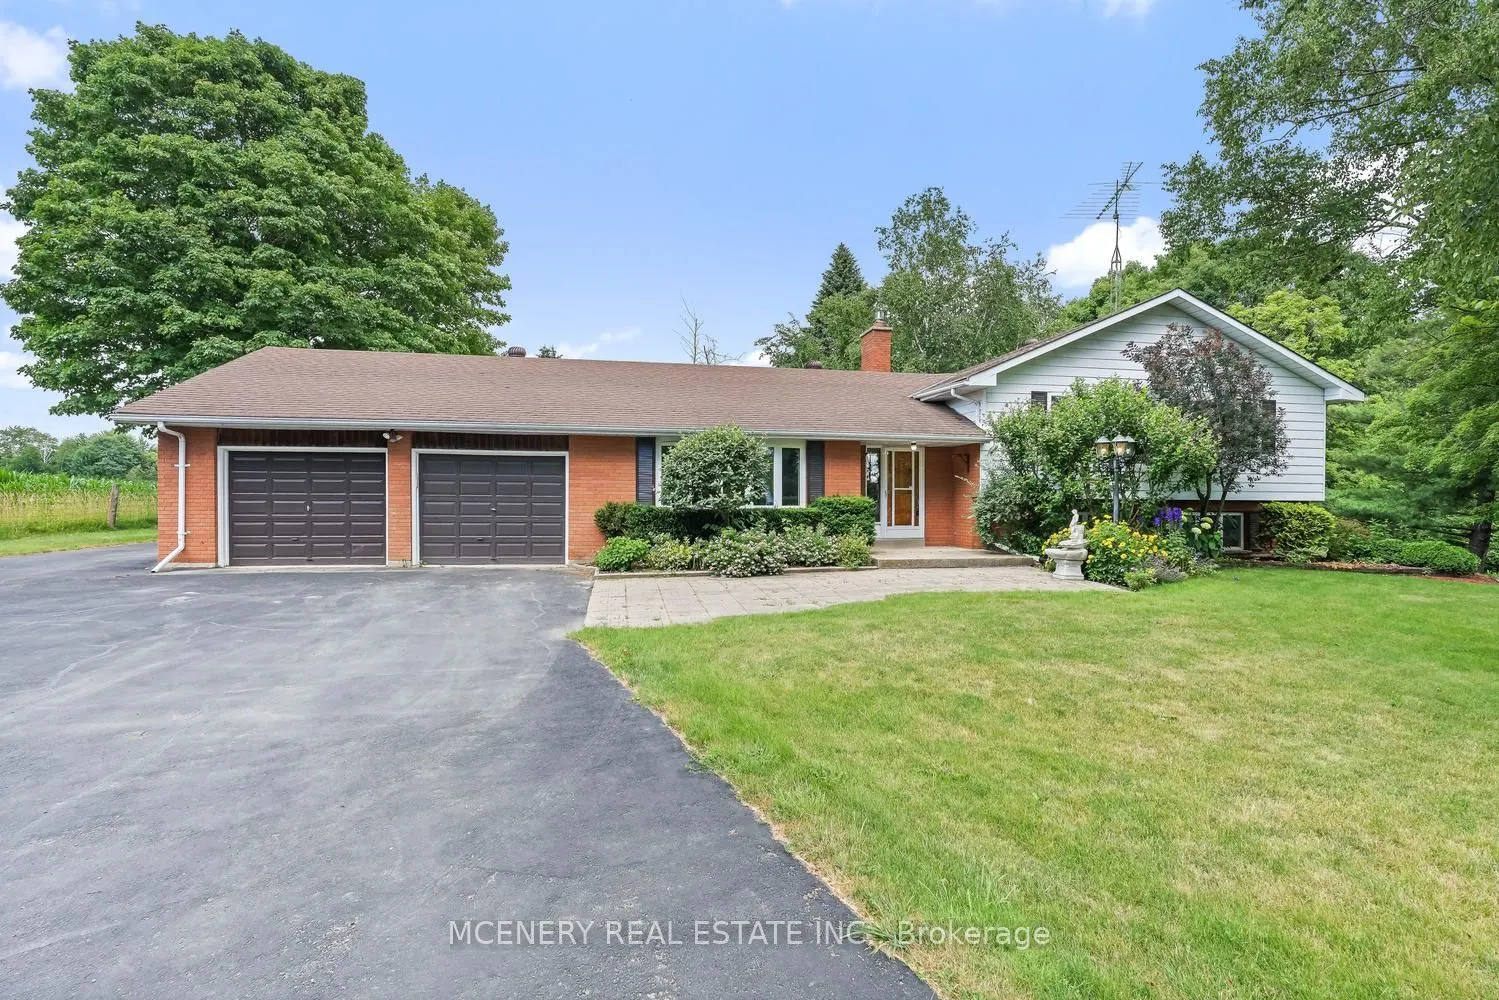
Attached 2 garage, 10 parking
MLS #
W13867480
Size
2000-2500 sqft
Basement
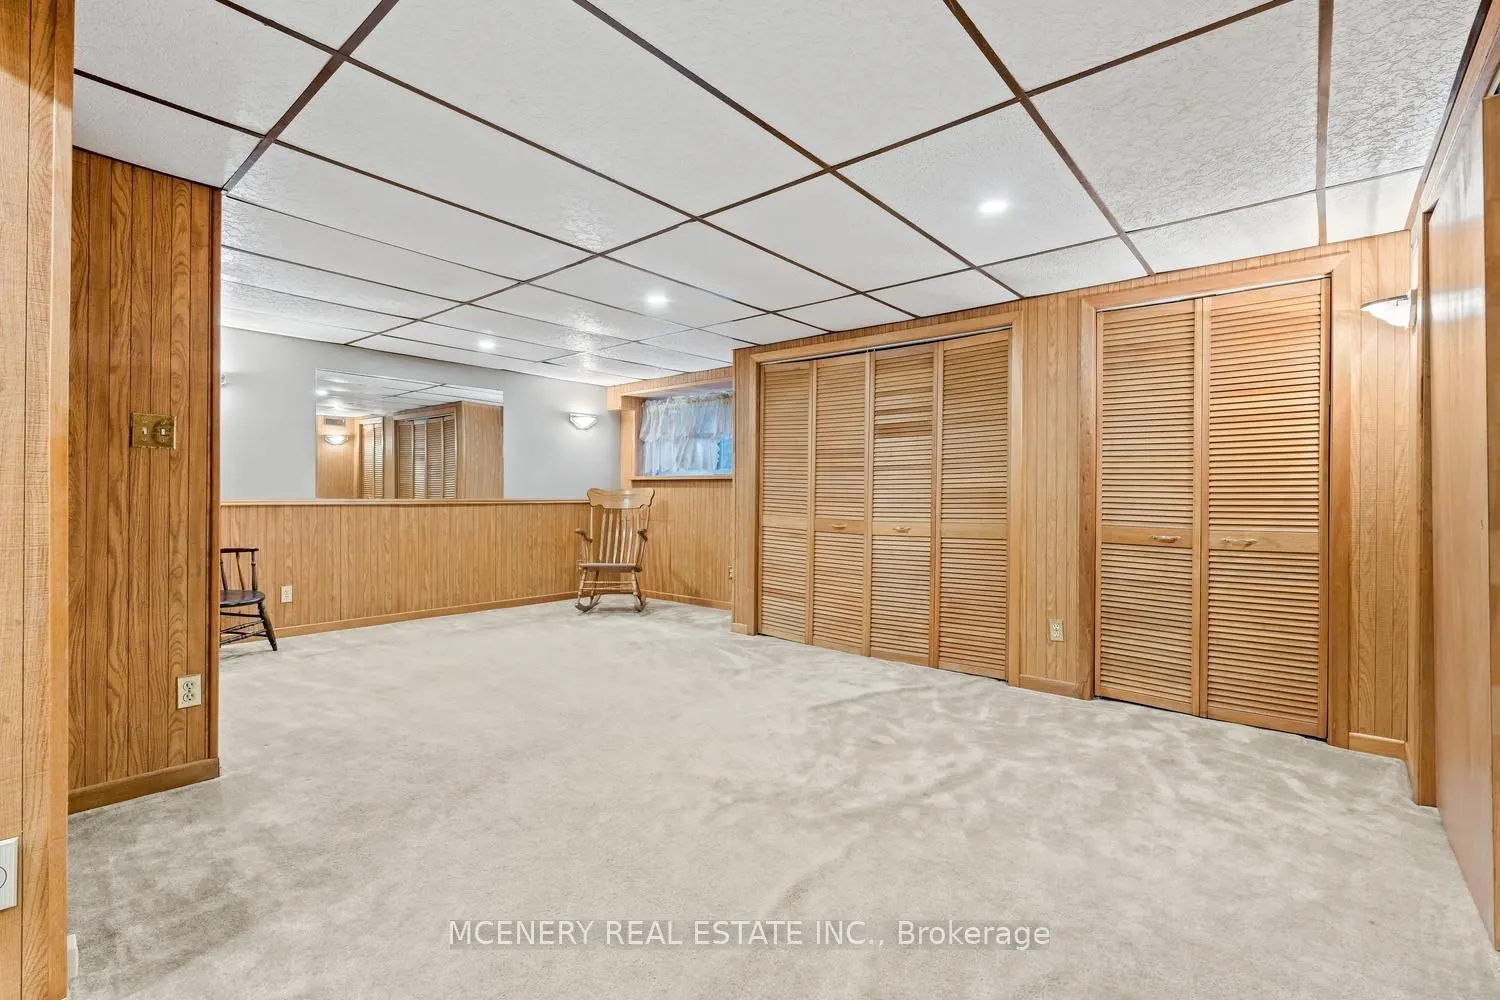
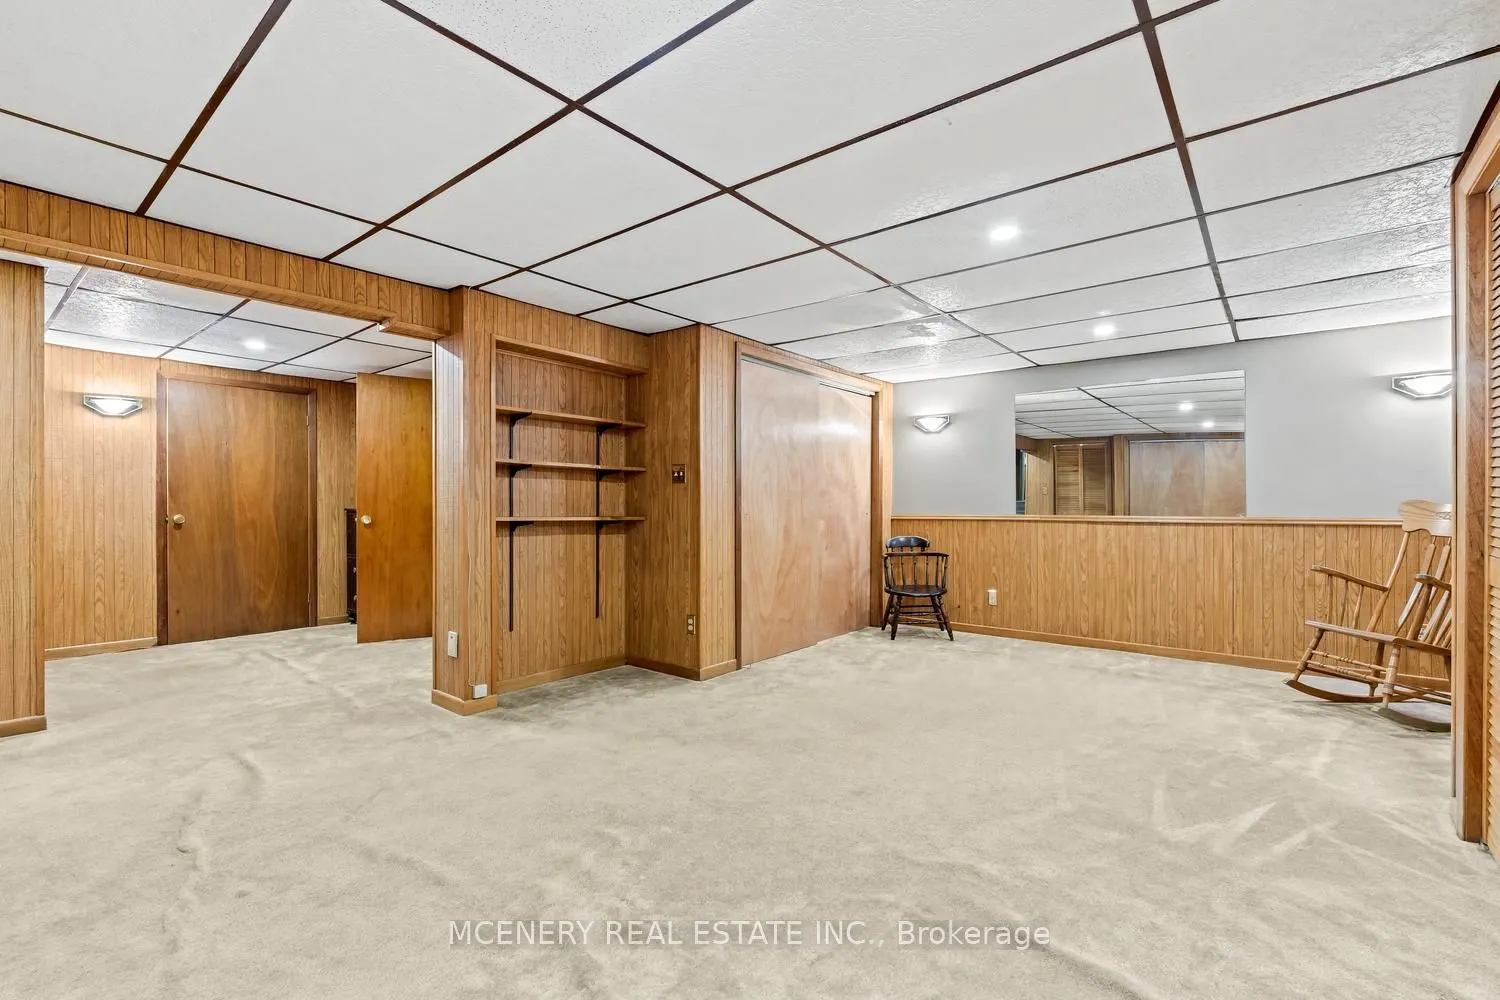
Finished with Walk-Out
Listed on
2026-10-05
Lot size
196 x 266.0
Tax
$6,454 /yr
Days on Market
8
Approximate Age
31-50
Maintenance Fee
-
Description
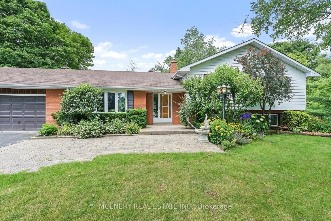
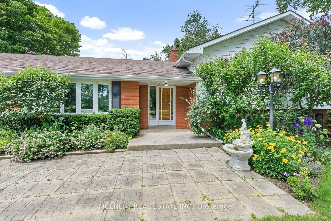
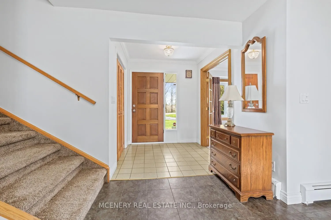
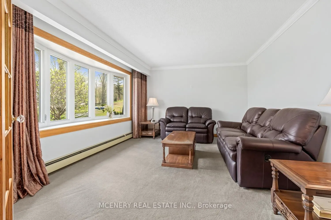
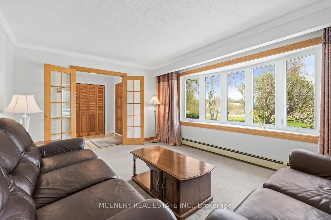
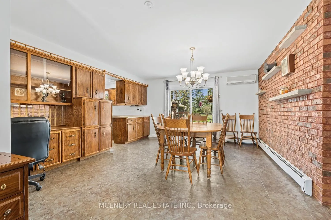
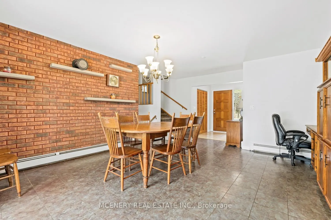
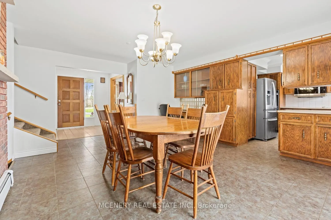
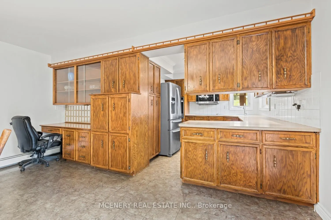
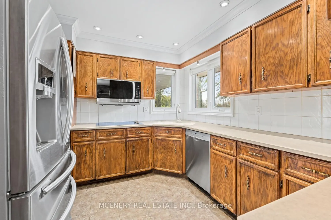
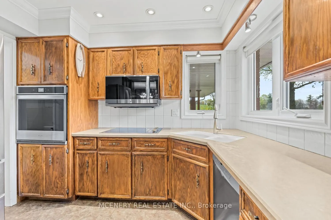
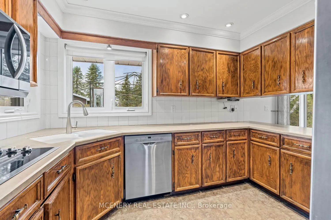
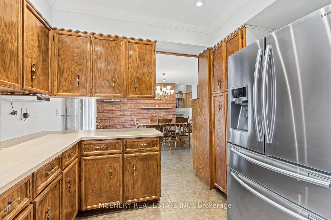
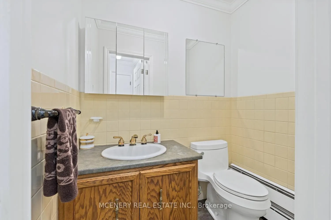
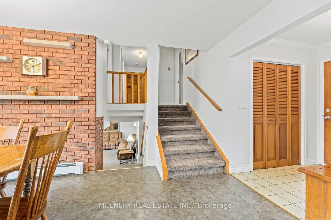
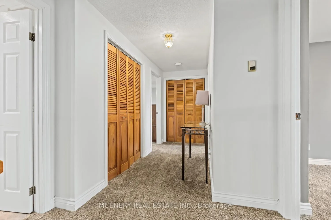
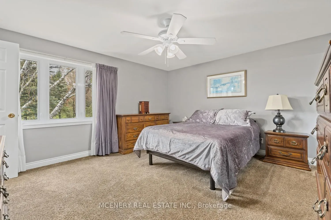
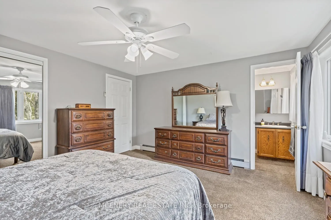
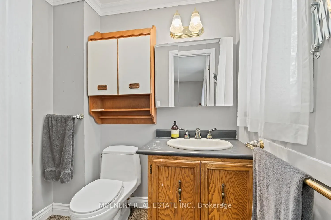
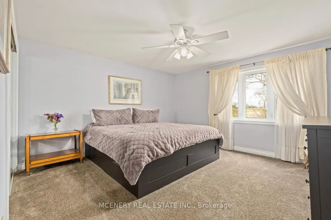
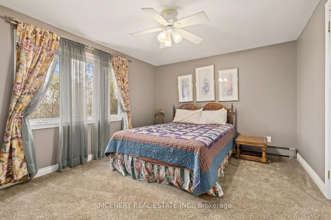
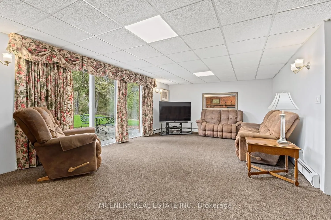
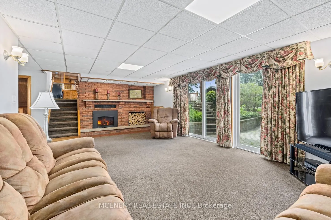
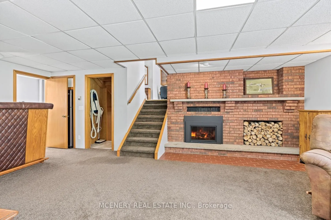
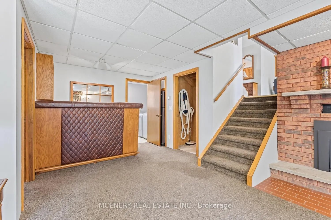
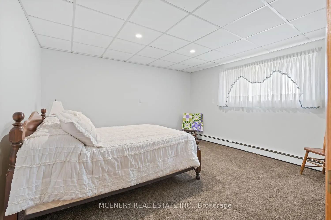
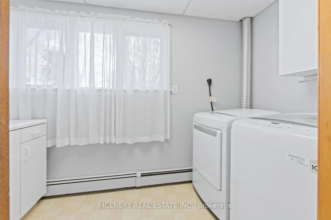
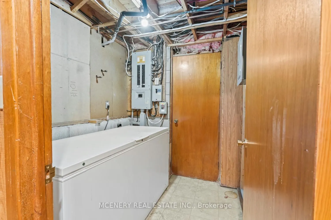
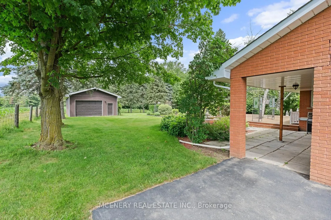
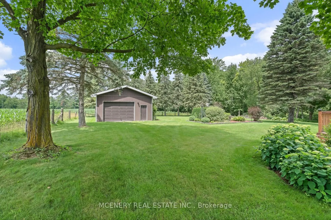
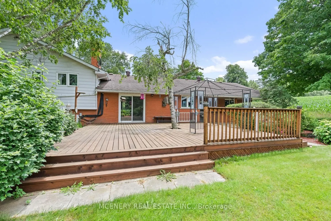
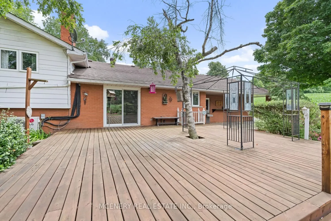
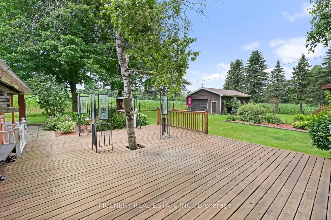
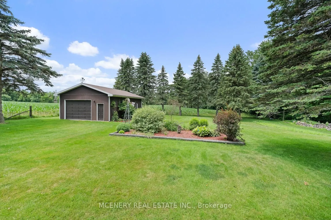
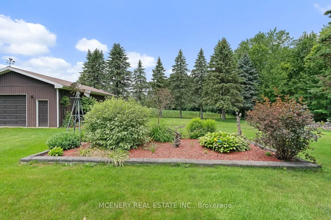
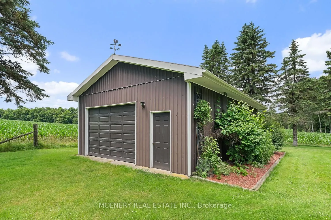
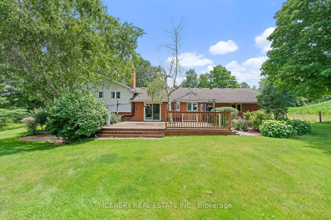
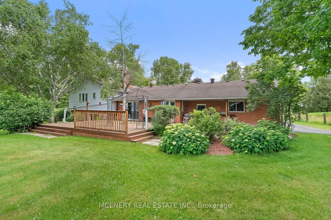
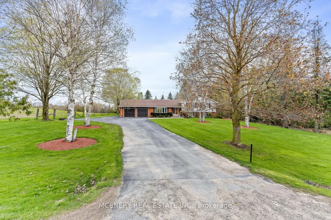
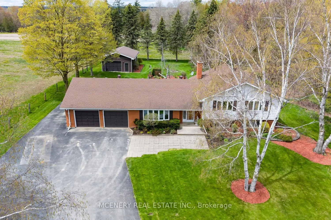
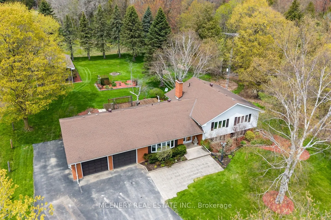
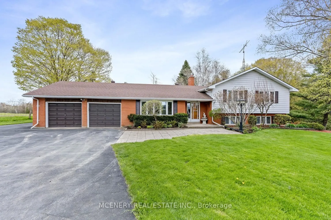
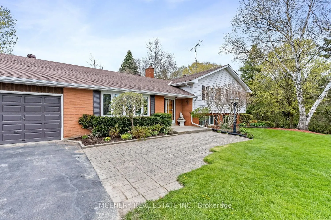
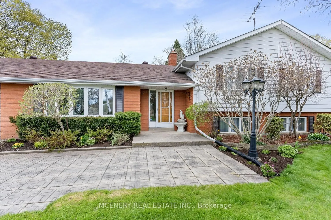
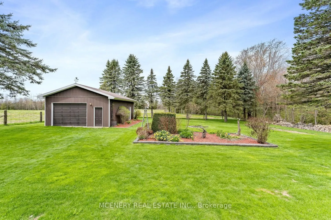
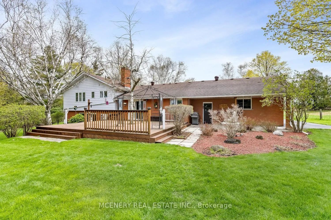
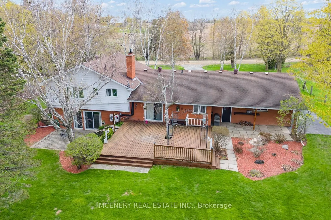
Spacious 3+1 Bedroom Home with Detached Shop on Scenic 1.2 Acres. Welcome to one of Caledon's most sought after locations. Nestled on a beautifully landscaped 1.2 acre property, this lovingly maintained side-split family home offers the perfect blend of comfort, space and functionality. Featuring... 3+1 spacious bedrooms, 2.5 bathrooms and an oversized garage, this home is designed for both everyday living and entertaining. The bright, expansive kitchen offers convenient garage access and opens through glass sliding doors to a large deck overlooking a well-manicured backyard-an ideal setting for family BBQ's, outdoor gatherings, or simply relaxing in your own private oasis. Enjoy evenings around the ready-to-use fire pit, creating lasting memories with family and friends. Adding exceptional value is the impressive 20' x 30' detached shop with hydro, offering endless possibilities such as a workshop, storage space, hobby area, or home-based business. The upper-level features three generously sized bedrooms, including a spacious primary retreat, along with two well-appointed bathrooms. The finished lower level boasts a large family room with glass sliding doors providing a walkout to the backyard, a fourth bedroom, laundry room and a bar area that's perfect for entertaining guests. The finished basement offers abundant storage, a cold cellar and a versatile room currently used as a home office. Pride of ownership is evident throughout this exceptional property. Opportunities like this are rare-don't miss your chance to make this remarkable home your own. Book your private showing today.
Full Property Details
Interior
Bedrooms
3
Bedrooms Plus
1
Total Bedrooms
4
Washrooms
3
Square Footage
2000-2500 sqft
Basement
Finished with Walk-Out
Heating Source
Oil
Heating Fuel
Radiant
Air Conditioning
Wall Unit(s)
Family Room
Yes
Kitchens
1
Total Kitchens
1
Fireplace Features
Yes
Bedrooms
3
Bedrooms Plus
1
Total Bedrooms
4
Washrooms
3
Square Footage
2000-2500 sqft
Basement
Finished with Walk-Out
Heating Source
Oil
Heating Fuel
Radiant
Air Conditioning
Wall Unit(s)
Family Room
Yes
Kitchens
1
Total Kitchens
1
Fireplace Features
Yes
Exterior
Depth
266.0
Front
196.0
Acreage
.50-1.99
Driveway
Available
Lot Size
196 x 266.0 ft
Pool
None
Parking Spaces
10
Total Parking Spaces
12.00
Parking Description
Attached
Garage Spaces
2
Zoning
RURAL RESIDENTIAL
Depth
266.0
Front
196.0
Acreage
.50-1.99
Driveway
Available
Lot Size
196 x 266.0 ft
Pool
None
Parking Spaces
10
Total Parking Spaces
12.00
Parking Description
Attached
Garage Spaces
2
Zoning
RURAL RESIDENTIAL
Building Description
Style
Sidesplit
Home Type
House
Subtype
Detached
Year Built
31-50
Property Orientation
North
Exterior Finish
Brick
Sewers
Septic
Water Supply
Well
Possession Date
12/4/2026
Style
Sidesplit
Home Type
House
Subtype
Detached
Year Built
31-50
Property Orientation
North
Exterior Finish
Brick
Sewers
Septic
Water Supply
Well
Possession Date
12/4/2026
Community
Community
Rural Caledon
Community
Rural Caledon
Taxes & Fees
Taxes
$6,454 /yr
Tax Year
2025
Occupancy
Owner
Taxes
$6,454 /yr
Tax Year
2025
Occupancy
Owner
Room Types
Bedroom 2
-
Dimensions 12.99 x 12.99 feet
168.74 sqft
Bedroom 3
-
Dimensions 9.97 x 12.99 feet
129.51 sqft
Bedroom 4
-
Dimensions 11.98 x 12.99 feet
155.62 sqft
Dining Room
-
Dimensions 15.98 x 10.99 feet
175.62 sqft
Kitchen
-
Dimensions 23.98 x 15.98 feet
383.2 sqft
Laundry
-
Dimensions 9.97 x 5.97 feet
59.52 sqft
Living Room
Fireplace Insert, W/O To Patio
Dimensions 12.99 x 23.98 feet
311.5 sqft
Other
B/I Bar
Dimensions 9.97 x 7.97 feet
79.46 sqft
Primary Bedroom
3 Pc Ensuite
Dimensions 12.99 x 13.98 feet
181.6 sqft
Recreation
-
Dimensions 11.98 x 17.98 feet
215.4 sqft
Similar Properties(No results)
Mortgage Calculator
Calculate your estimated monthly mortgage payment
Price
$1,299,000
$
%
%
Total cost of mortgage
$0
Monthly payment
By clicking Save, we will calculate your estimated mortgage for all properties using the saved values (down payment percentage, interest rate, and amortization).
The accuracy and applicability of this calculator are not guaranteed.