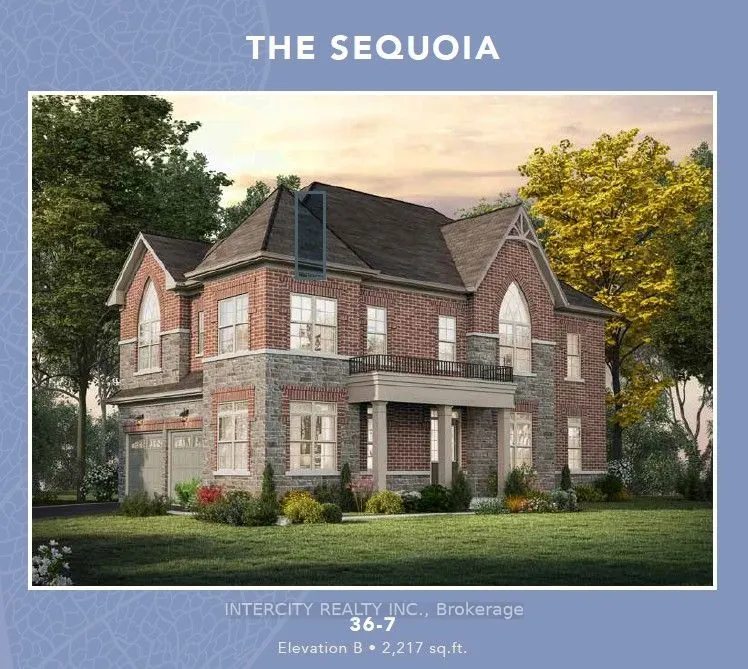
Introducing Ellis Lane By Poetry Living The Sequoia Elevation B Model. This stunning corner lot home offers 2,217 square feet of beautifully designed living space. Featuring 9-foot ceilings on both the main and second levels, this home exudes a sense of openness and elegance. Engineered Hardwood Fl...ooring: throughout the main living spaces, with the exception of bedrooms and tiled areas. Stairs with Oak treads, Oak veneer risers and stringers with natural finish. Choice of kitchen cabinets and quartz countertops. Stainless steel top mount double compartment kitchen sink complete with shut off valves. Upgrades include: Upgrade Rear Basement Windows Size 24 x 30. White only. Window wells may be required. Site Conditions may apply 8' Interior Doors Throughout in lieu of Standard - Does not include any additional Door (s) or any doors in basement. PROPERTY UNDER CONSTRUCTION NO SHOWINGS. Sales Office Address 12 Neil Promenade Caledon 905-595-9139 Mon-Thurs 1pm-7pm / Sat & Sun 11am-5pm. PRICE is net of HST.
Full Property Details
Interior
Bedrooms
4
Total Bedrooms
4
Washrooms
4
Square Footage
2000-2500 sqft
Basement
Unfinished
Heating Source
Gas
Heating Fuel
Forced Air
Air Conditioning
None
Family Room
Yes
Kitchens
1
Total Kitchens
1
Fireplace Features
Yes
Bedrooms
4
Total Bedrooms
4
Washrooms
4
Square Footage
2000-2500 sqft
Basement
Unfinished
Heating Source
Gas
Heating Fuel
Forced Air
Air Conditioning
None
Family Room
Yes
Kitchens
1
Total Kitchens
1
Fireplace Features
Yes
Exterior
Depth
89.0
Front
34.0
Lot Size
34 x 89.0 ft
Pool
None
Parking Spaces
4
Total Parking Spaces
6.00
Parking Description
Attached
Garage Spaces
2
Depth
89.0
Front
34.0
Lot Size
34 x 89.0 ft
Pool
None
Parking Spaces
4
Total Parking Spaces
6.00
Parking Description
Attached
Garage Spaces
2
Building Description
Style
2-Storey
Home Type
House
Subtype
Detached
Property Orientation
South
Exterior Finish
Brick
Sewers
Sewer
Water Supply
Municipal
Possession Date
5/18/2027
Style
2-Storey
Home Type
House
Subtype
Detached
Property Orientation
South
Exterior Finish
Brick
Sewers
Sewer
Water Supply
Municipal
Possession Date
5/18/2027
Community
Community
Rural Caledon
Community
Rural Caledon
Taxes & Fees
Tax Year
2026
Occupancy
Vacant
Tax Year
2026
Occupancy
Vacant
Room Types
Bedroom 2
4 Pc Ensuite, Closet
Dimensions 11.78 x 9.97 feet
117.45 sqft
Bedroom 3
4 Pc Bath, Closet
Dimensions 8.6 x 11.68 feet
100.45 sqft
Breakfast
Breakfast Bar, Ceramic Floor, Overlooks Backyard
Dimensions 11.58 x 7.09 feet
82.1 sqft
Great Room
Hardwood Floor, Electric Fireplace, Open Concept
Dimensions 14.47 x 9.97 feet
144.27 sqft
Kitchen
Quartz Counter, Ceramic Floor
Dimensions 10.99 x 8.6 feet
94.51 sqft
Office
Hardwood Floor, Window
Dimensions 7.97 x 7.97 feet
63.52 sqft
Primary Bedroom
4 Pc Ensuite, Walk-In Closet(s)
Dimensions 14.99 x 11.78 feet
176.58 sqft
Similar Properties(No results)
Mortgage Calculator
Calculate your estimated monthly mortgage payment
Price
$1,131,272
$
%
%
Monthly payment
By clicking Save, we will calculate your estimated mortgage for all properties using the saved values (down payment percentage, interest rate, and amortization).
The accuracy and applicability of this calculator are not guaranteed.